


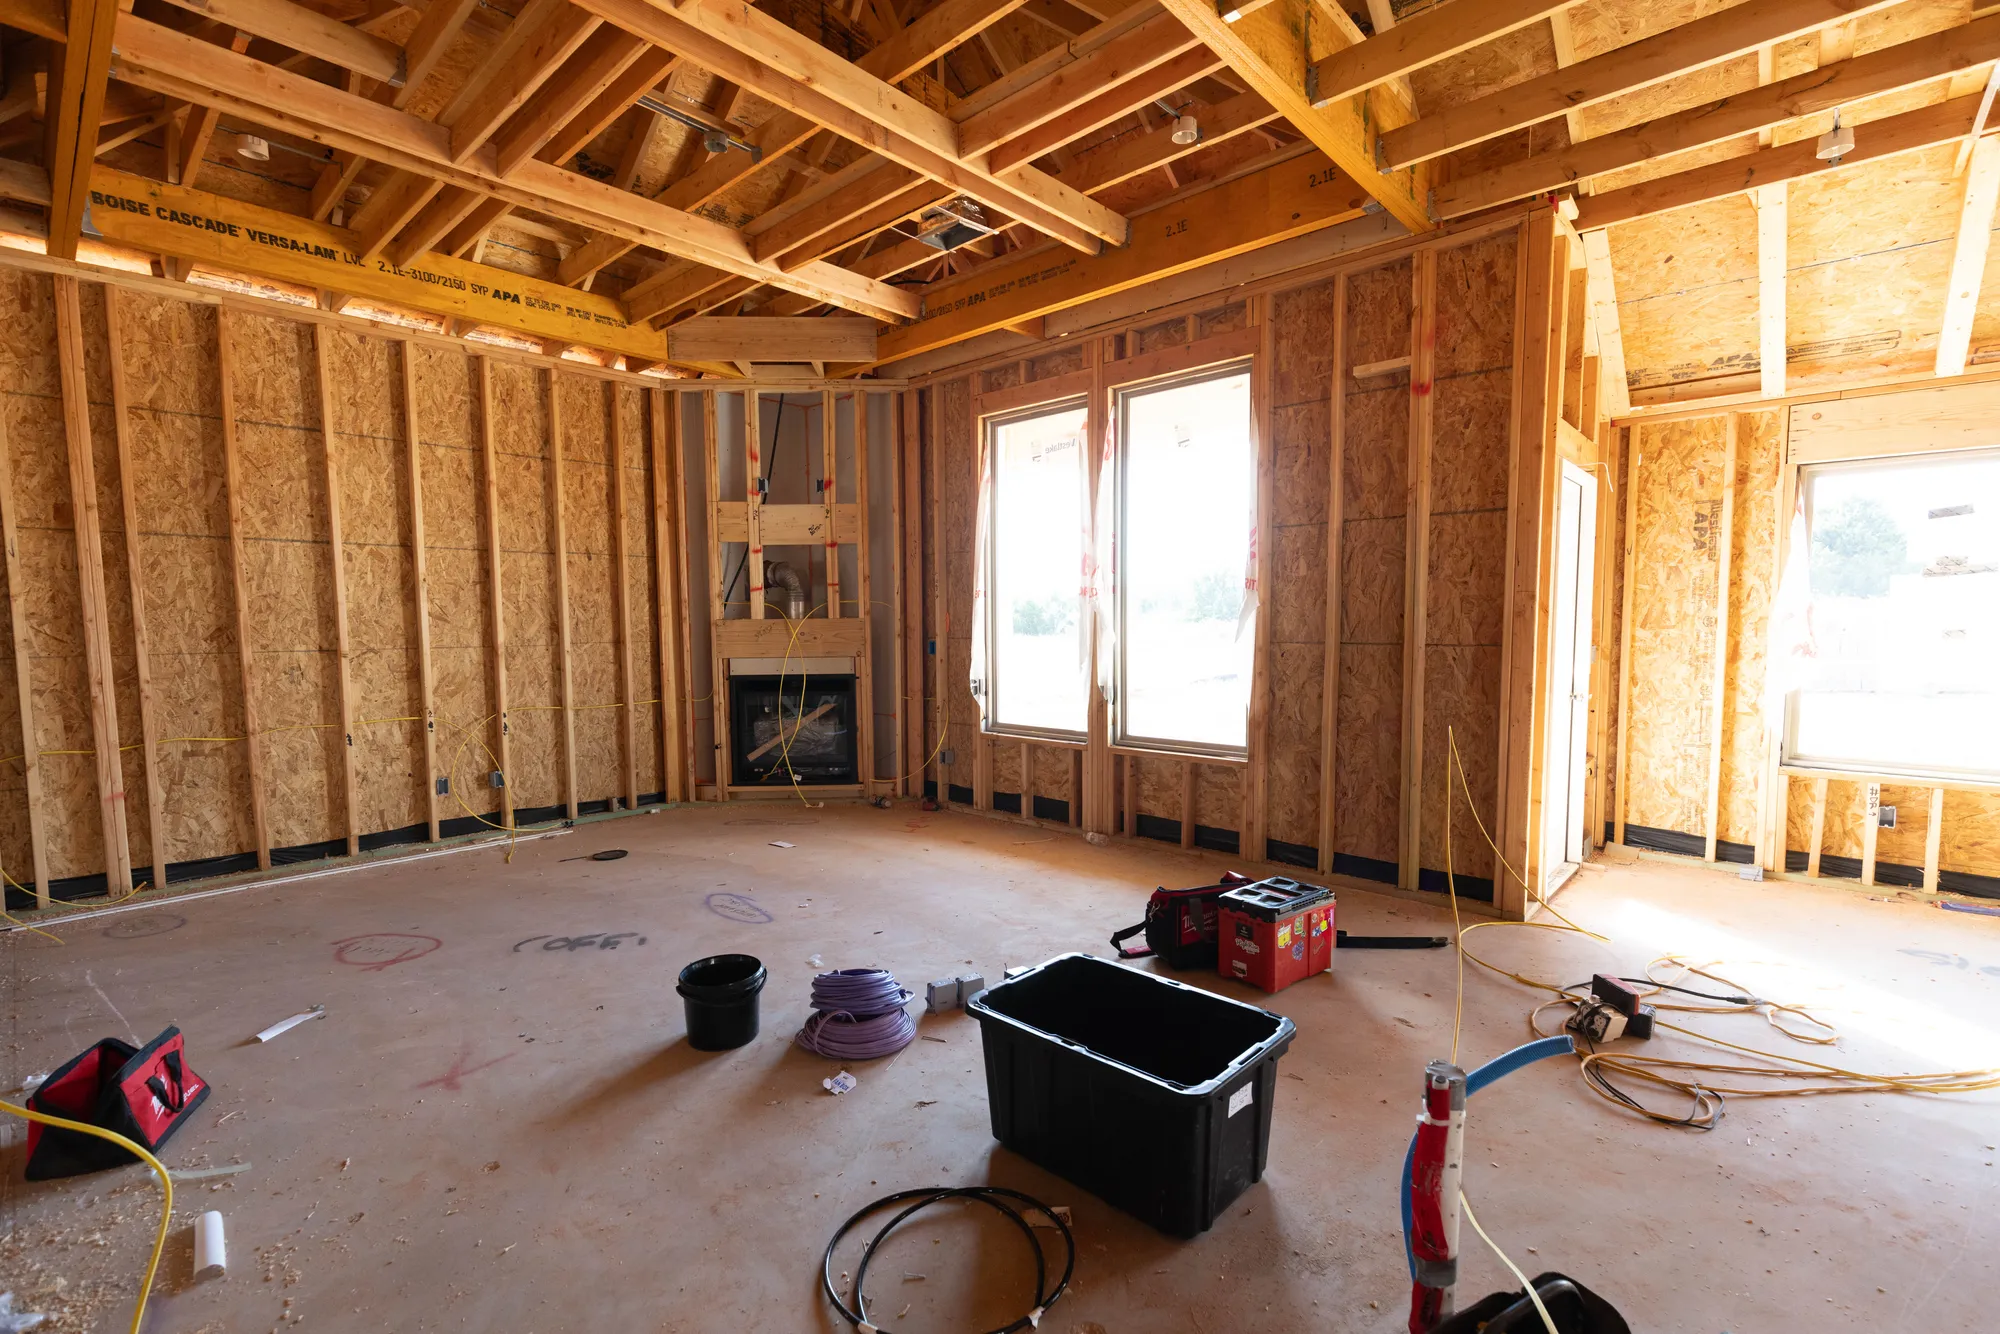
 Photos
White Series
The White Series homes are the smaller square footage floor plans, complete with two car garages.
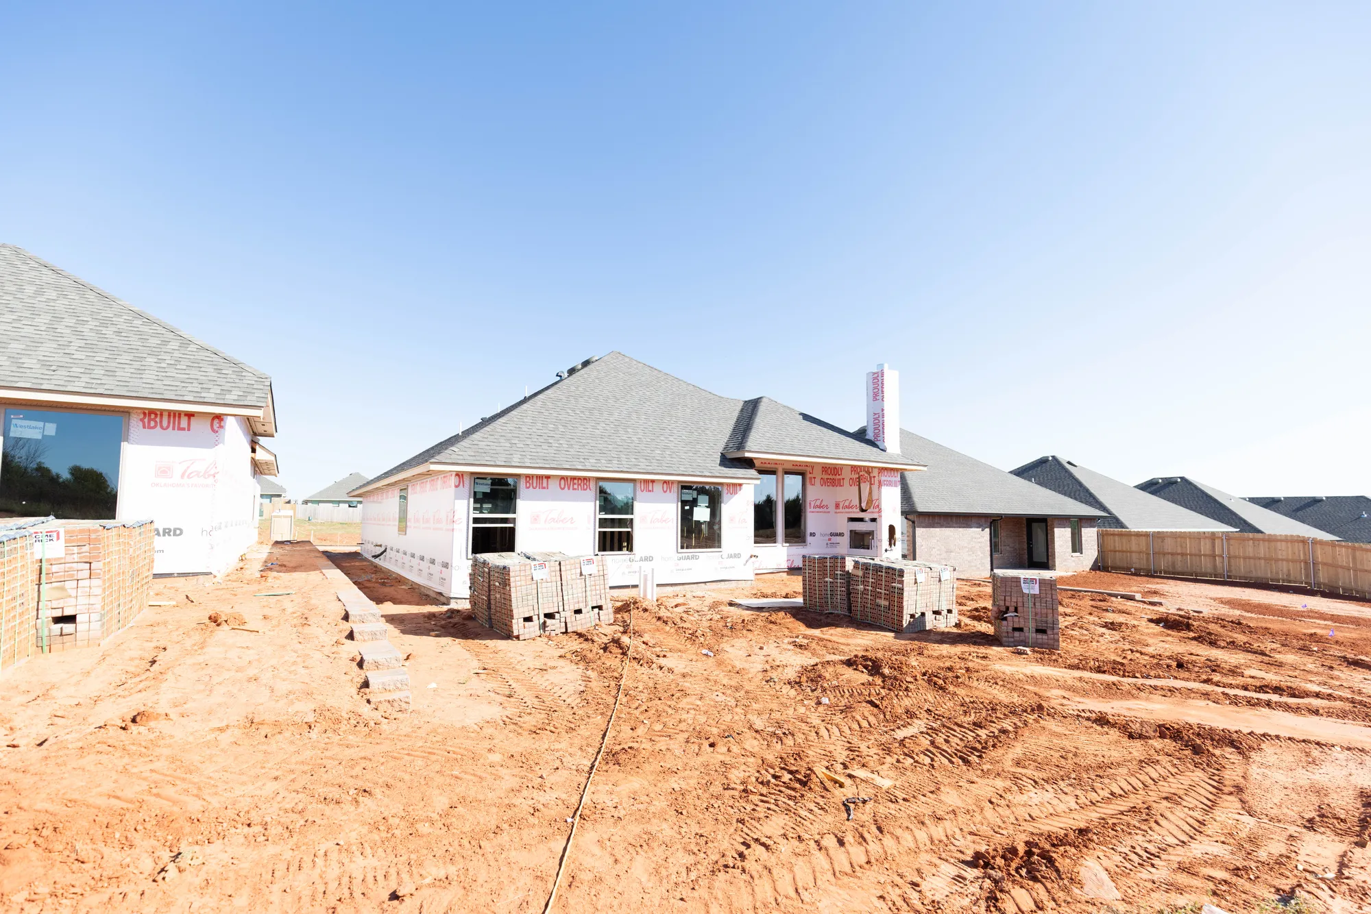
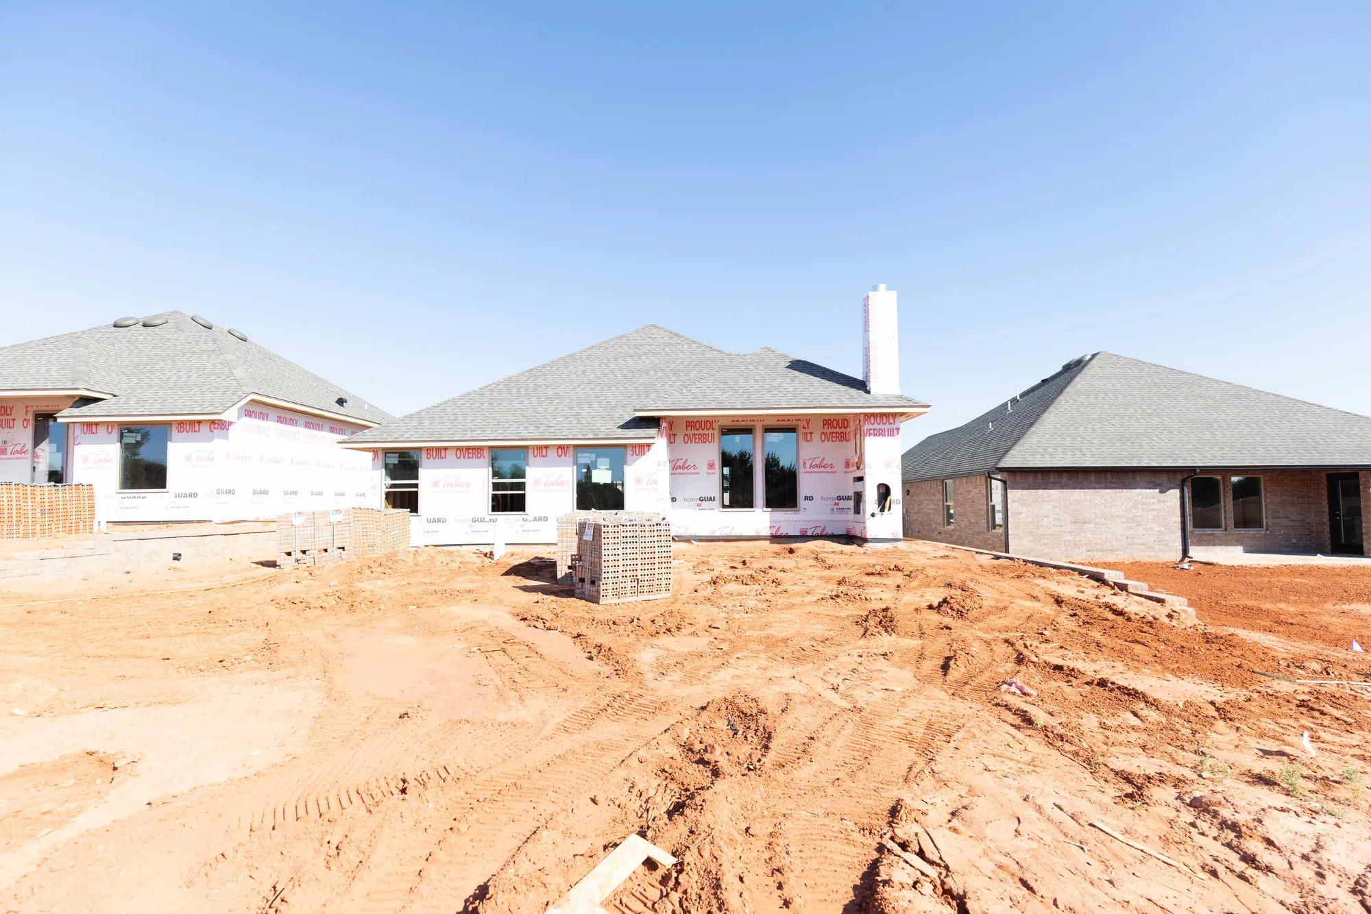
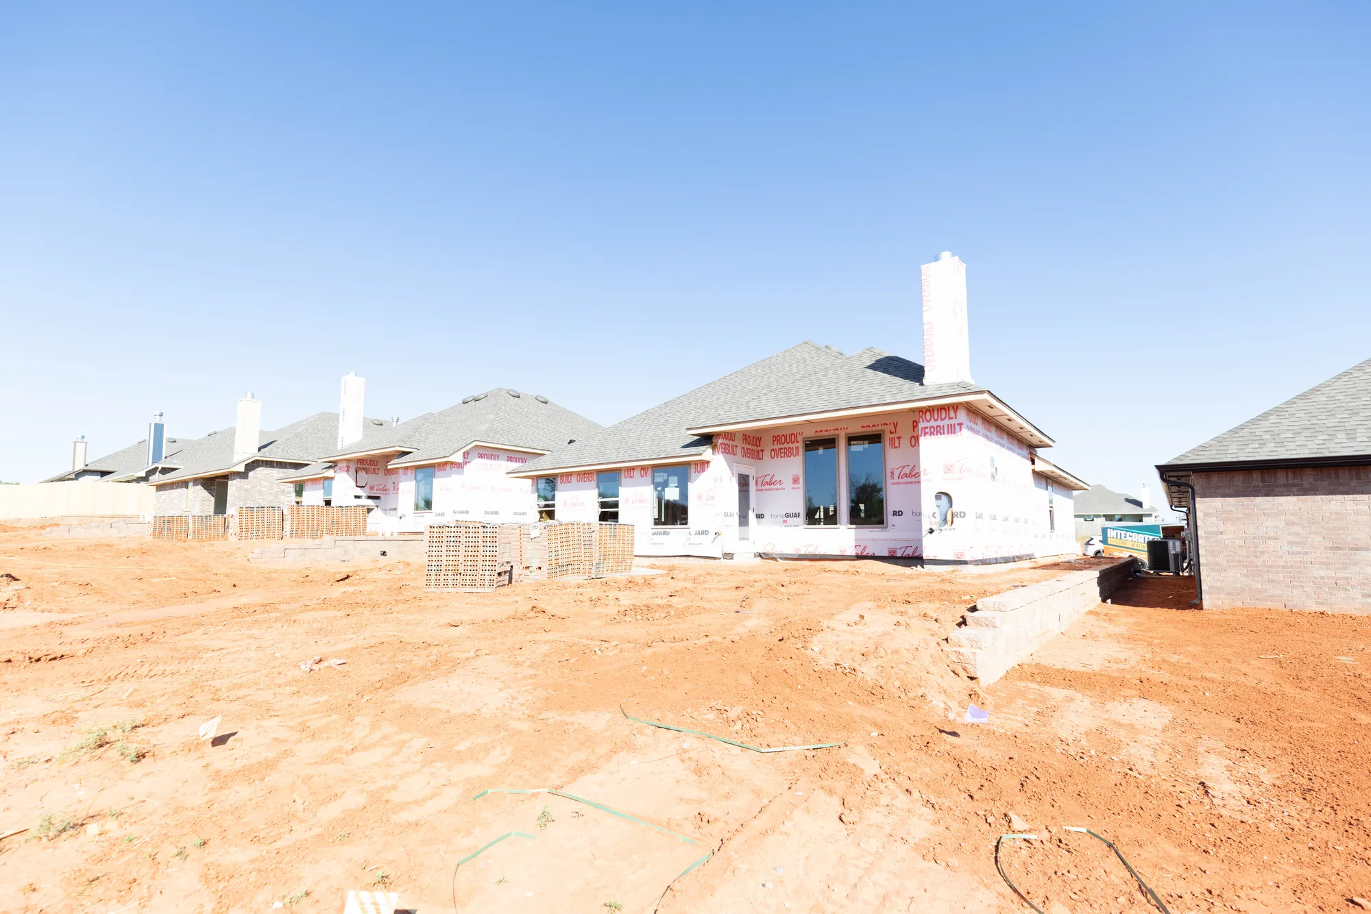
Under Construction
 3Beds
3Beds 2Baths
 1,500Sq Ft
 2-CarGarage
Current Promotion
About This Home
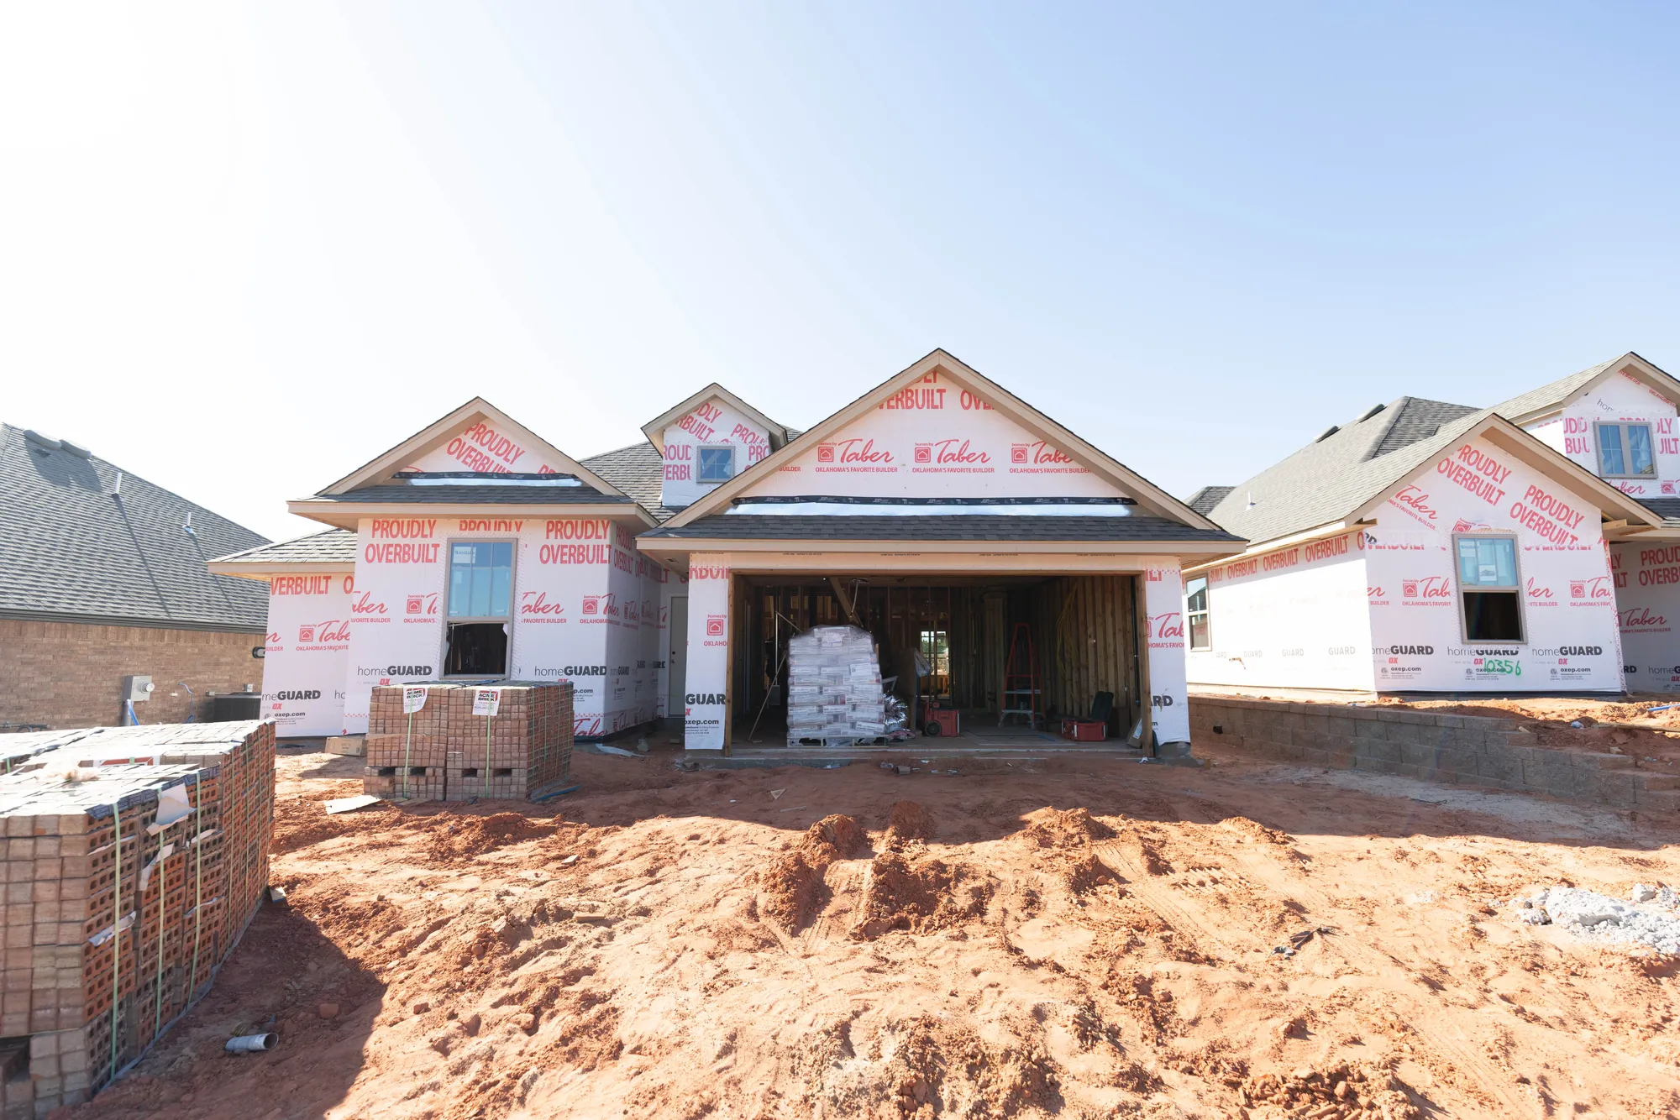
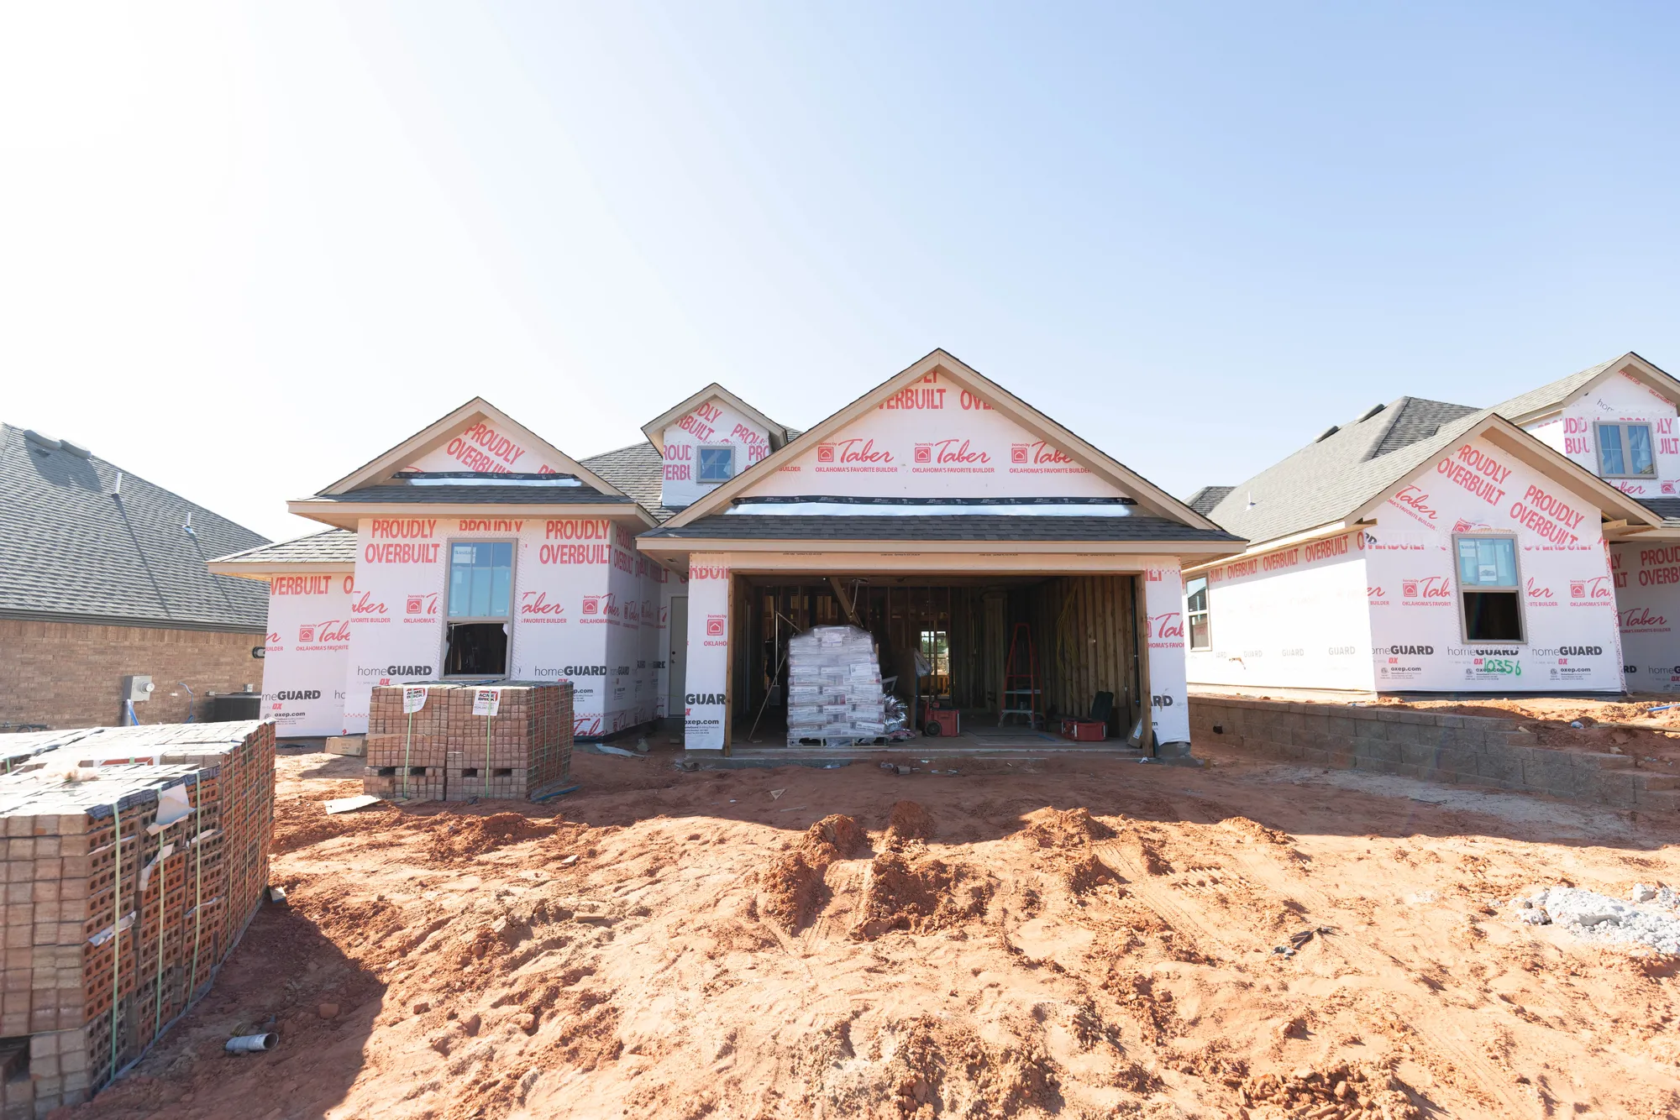
At Homes by Taber, we build every home with elite craftsmanship, top safety, and exceptional design, regardless of the square footage. The Brinklee is no exception. This outstanding new home welcomes 1,500
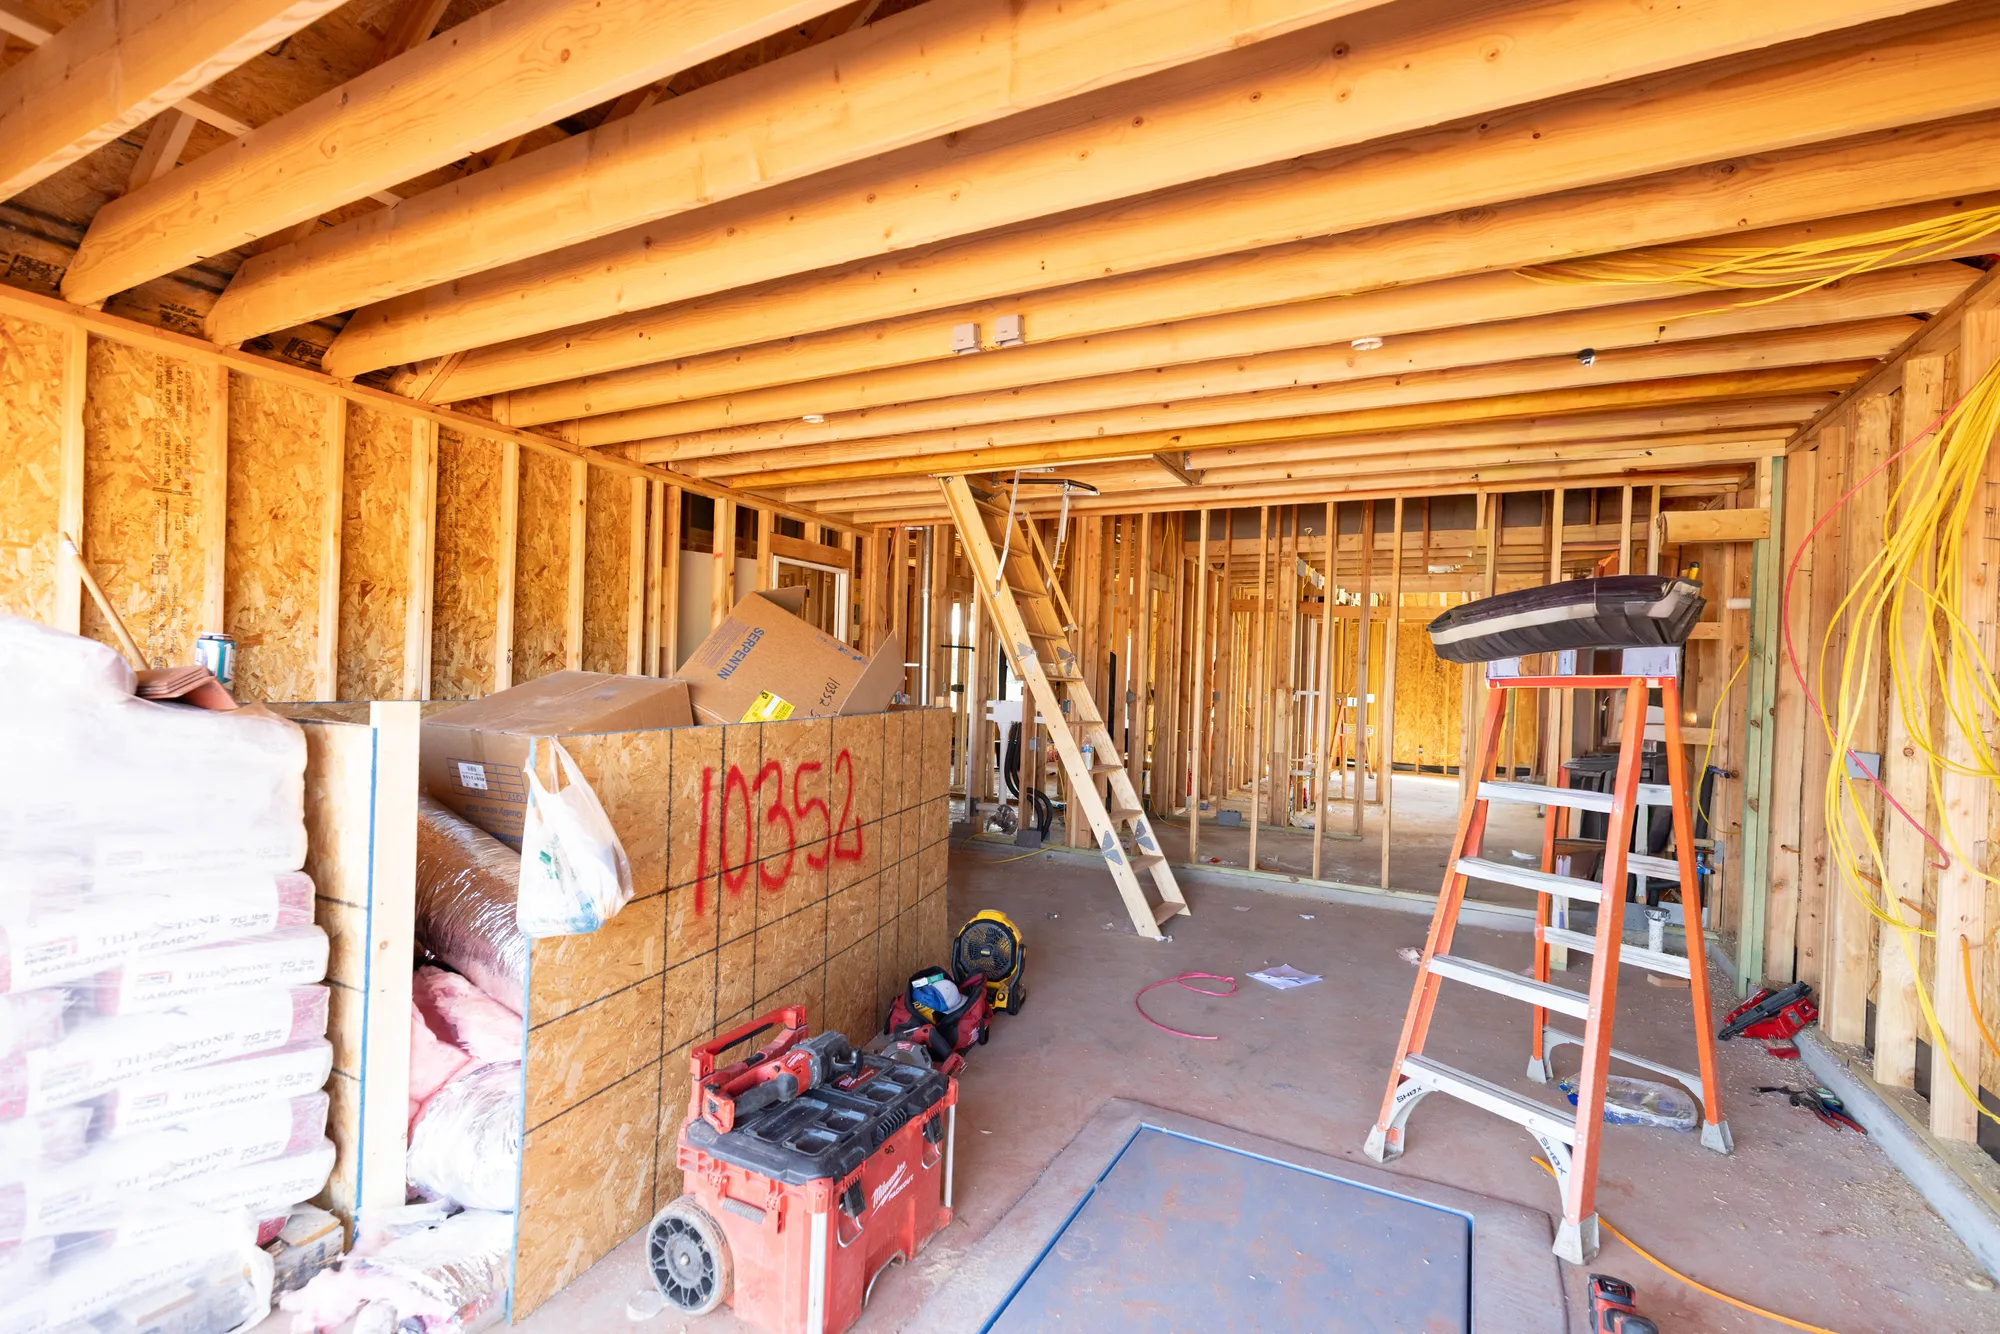
Sq Ft of indoor living space and 95 Sq Ft of outdoor living space. With 3 sizeable bedrooms, 2 full bathrooms, a utility room, covered patios, and a 2-car garage with an in-ground storm shelter installed, you'll see why we are Oklahoma's Favorite Builder.
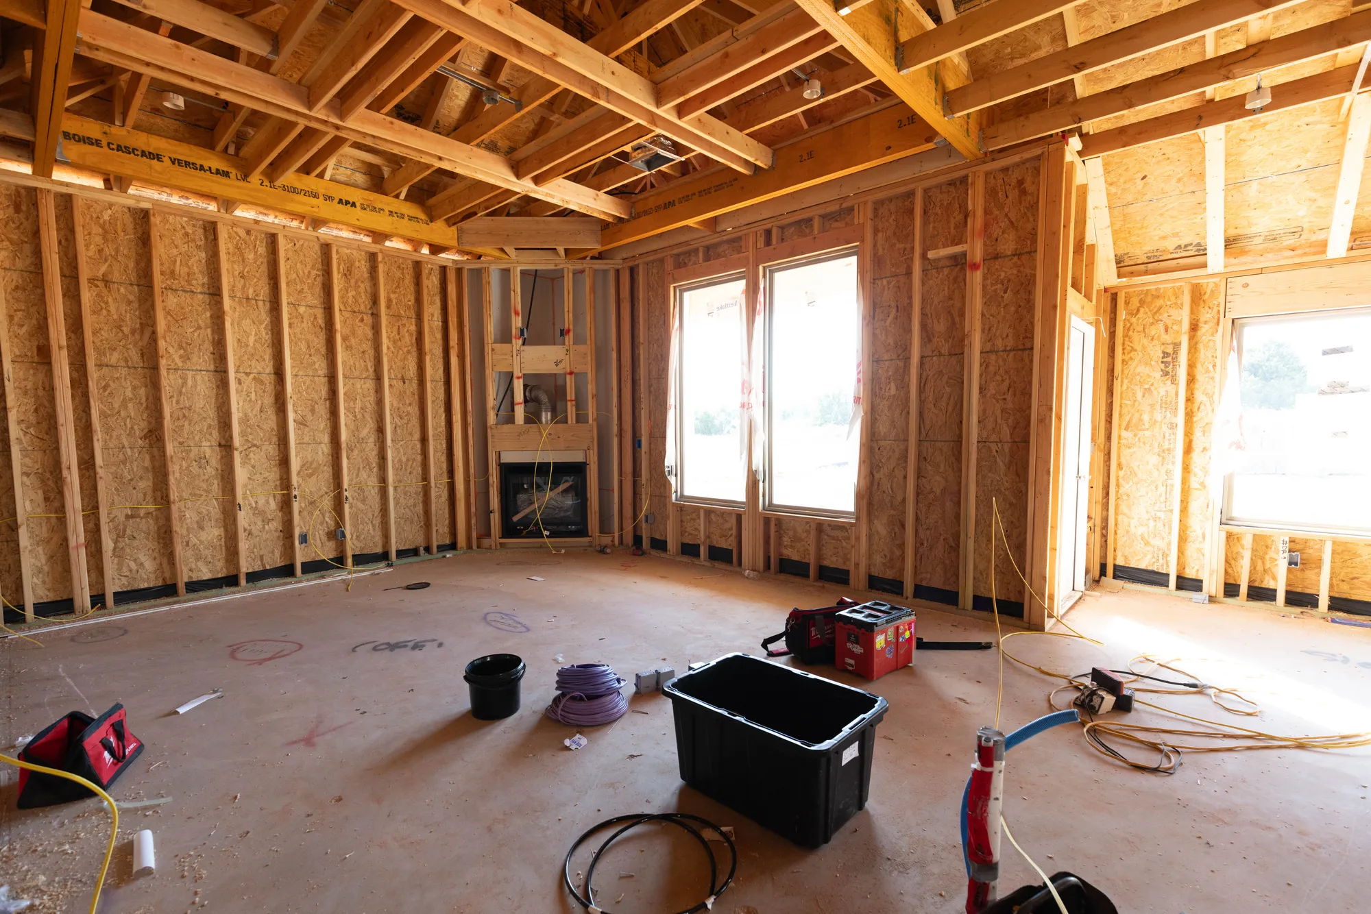
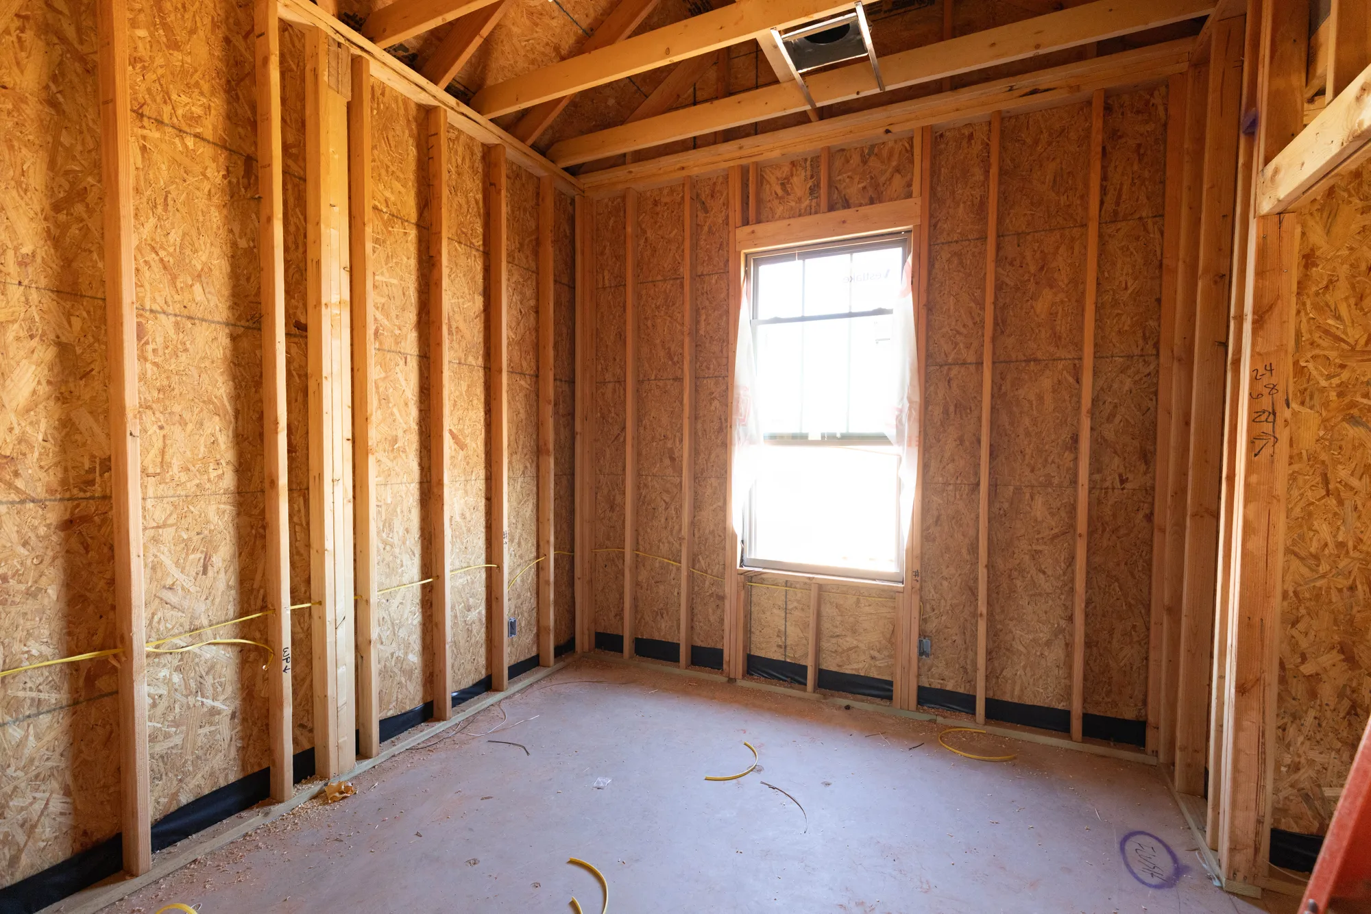
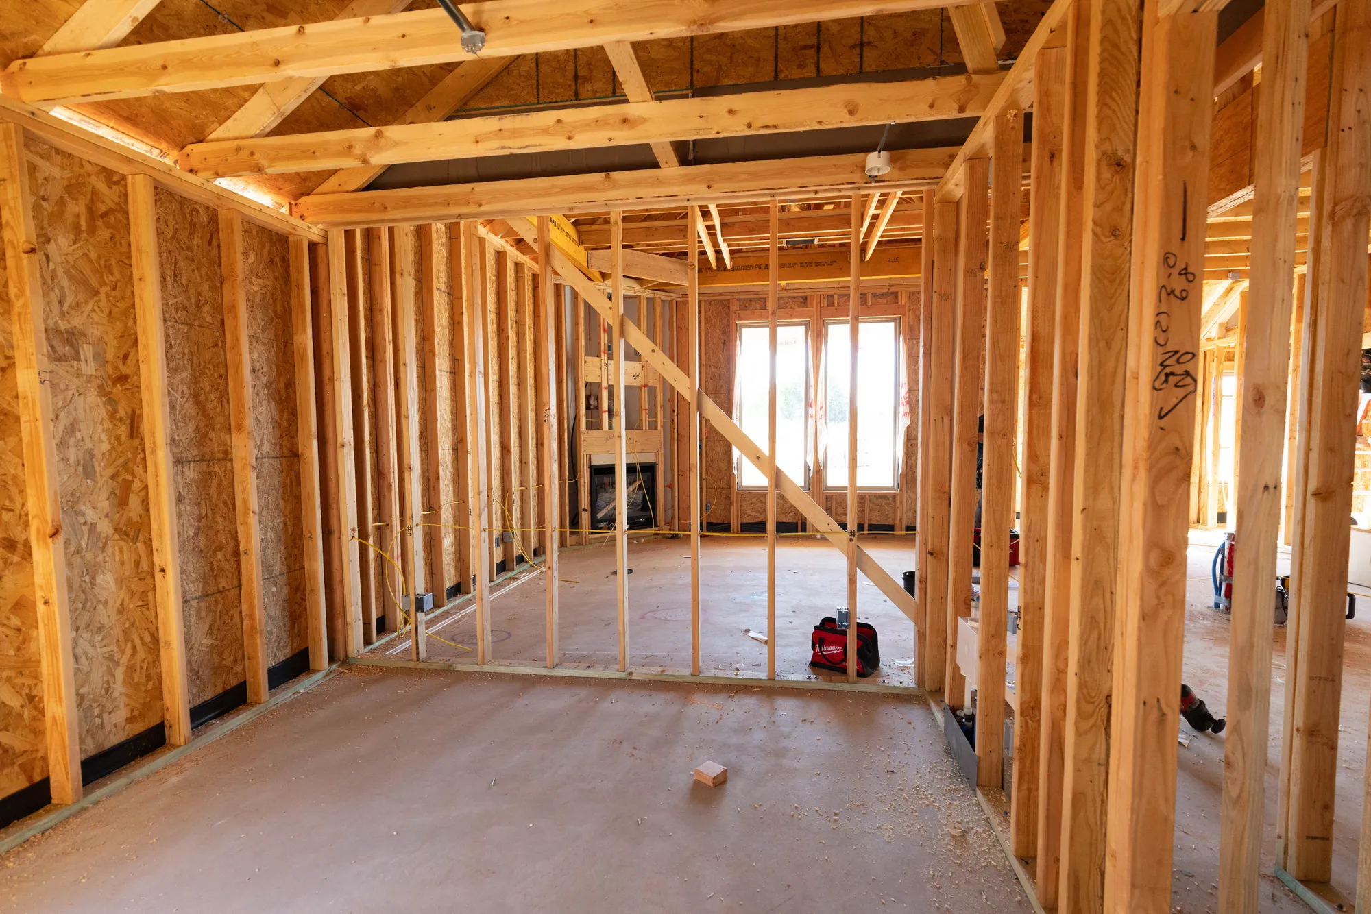
Your elevated living room embraces an upgraded coffered ceiling, wood-look tile, a ceiling fan, large 7' windows, and a gas fireplace surrounded by our stacked stone detail. Your modern kitchen is eager to make memories. This
unique layout supports 3 CM countertops, a kitchen island, remarkable tile backsplash, stainless-steel appliances, custom-built cabinets to the ceiling with glass and lights in the uppers, stunning pendant lighting, wood-look tile flooring, and a large corner pantry that provides ample storage opportunities for your Proudly
Overbuilt home.
The intentional design of the Brinklee was organized
with privacy and comfort in mind. The primary retreat offers a sloped ceiling detail, polished windows, a ceiling fan, and a cozy carpet finish. The 5-piece bath boasts a free-standing tub, a dual sink vanity, a private water closet, a European walk-in shower, and a defining walk-in closet
with 10-foot ceilings, giving you both horizontal and vertical space for your storage.
When you are ready to head to the outdoors, enjoy your lovely covered back patio that includes a wood-burning fireplace, a gas line hook-up for your grill, and a TV hook-up that anxiously waits for your flat screen!
At Homes by Taber, we proudly consider green construction and energy
efficiency. That is why all our White Series homes include our Healthy Home Technology, a whole home air filtration system, a tankless water heater
for endless hot water, R-44 & R-15 insulation, and MORE!
Area Schools
Photo Gallery
White Series Features
This Home is inCanyonsWith White Series Features
The White Series homes are the smaller square footage floor plans, complete with two car garages.
- Energy Rated, HERS Scored
- Tankless Water Heater
- 15 SEER High Efficient Air Conditioning
- 96% High Efficient Furnace
- Jumper Ducts for Increased Air Flow
- Blown In R-15 Insulation in Walls
- Blown In R-44 Insulation in Attic
- Mastic Sealed HVAC Ducts
- Super Sealing Package Around Framing and Wiring
- Double Glazed Vinyl Low E Windows with Argon
- Fresh Air Intake Ventilation System
- Air Filtration System
- Housewrap on all Exterior Walls
- Moisture Barrier Below Slab
Map & Directions / Community Info

CanyonsModel Location5601 Junipero DrMustang, OK 73064
Price Range$268,490 - $588,340
SQ FT Range1,200-3,625
Siteplan
- Available Home
- Available Lot
- Sold
- Model
- Unavailable
Nearby Quick Move-In Homes


Price$438,340
10304 SW 56th StMustang, OK 73064
Est. Promo Payment:$2,319/moPayment Details
- 4Beds
- 3Baths
- 2,350Sq Ft
- 3-CarGarage
Red Series
The Red Series homes are what Homes by Taber was founded on with floor plans starting at 1800 square feet, complete w...
5.49% Fixed Rate and Closing Costs Covered!
Fixed 4.99% Interest Rate!
10 Months NO Interest!
Homes by Taber will PAY your mortgage!


Price$336,090
10336 SW 56th StMustang, OK 73064
Est. Promo Payment:$1,782/moPayment Details
- 3Beds
- 2Baths
- 1,645Sq Ft
- 2-CarGarage
White Series
The White Series homes are the smaller square footage floor plans, complete with two car garages.
5.49% Fixed Rate and Closing Costs Covered!
Fixed 4.99% Interest Rate!
10 Months NO Interest!
Homes by Taber will PAY your mortgage!


Price$282,490
10348 SW 56th StMustang, OK 73064
Est. Promo Payment:$1,501/moPayment Details
- 3Beds
- 2Baths
- 1,300Sq Ft
- 2-CarGarage
Blue Series
The Blue Series is the newest series, created to feature the safety, quality, value, and service that you expect from...
5.49% Fixed Rate and Closing Costs Covered!
Fixed 4.99% Interest Rate!
10 Months NO Interest!
Homes by Taber will PAY your mortgage!


Price$360,790
10248 SW 55th TerMustang, OK 73064
Est. Promo Payment:$2,284/moPayment Details
- 3Beds
- 2Baths
- 1,750Sq Ft
- 2-CarGarage
White Series
The White Series homes are the smaller square footage floor plans, complete with two car garages.
Closing Costs Covered!


I'm Interested in This New Home!
Ask Frankie Today!
(405) 984-1185Send us a quick message and we will get back with you shortly!


